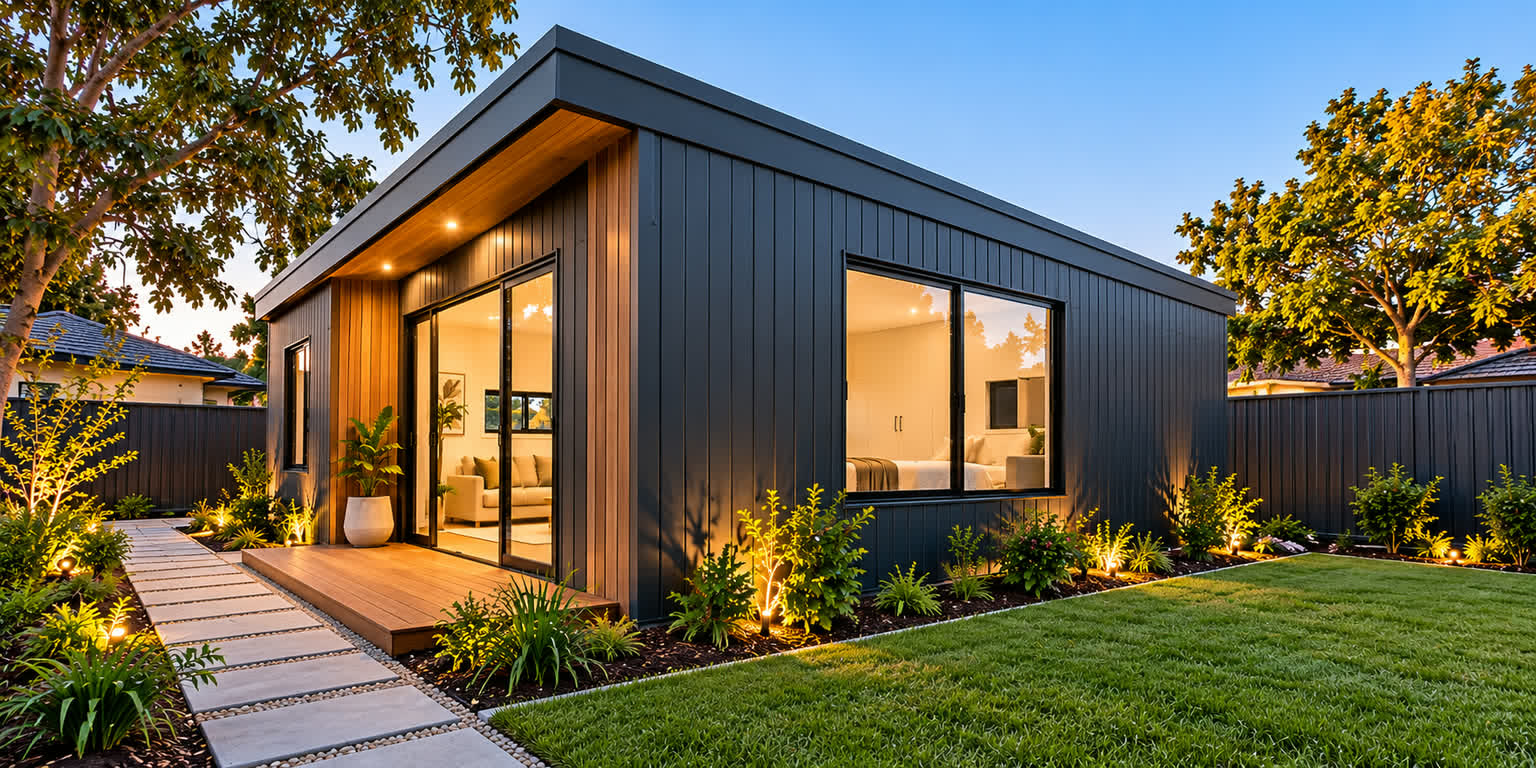
On 15 October 2026 the maximum size of a small second dwelling in Victoria went from 60 square metres to 80. If you looked at a granny flat in the last couple of years and decided the space was too tight to be worth it, that sum has changed.
The change came in under Amendment VC306, which altered the definition of a “small second dwelling” in clause 73.03 of the Victoria Planning Provisions and in every planning scheme in the state. Three things moved at once: the floor area cap, the way that floor area is measured, and one requirement that has been deleted outright.
What twenty square metres is worth
Sixty square metres is a one-bedroom home. It works, and we have designed plenty of them, but the compromises are real: the living space and the kitchen share one room, storage comes out of somewhere else, and a second bedroom means making both of them small.
Eighty is a different brief. It is the difference between a unit a parent can live in and a unit a parent can live in comfortably with somewhere to put their things and somewhere for a grandchild to sleep. Whether that extra room is worth building depends entirely on the block, which is the part no rule change can answer for you.
The measurement change matters more than it sounds
The 80 square metres is measured from the outside face of the external walls, or from the centre line of a party wall where the second dwelling is attached to something else.
What it no longer includes is the useful part. An unroofed patio, pergola, porch or terrace does not count toward the total. Neither does a roofed deck, verandah or other roofed structure attached to the dwelling. In other words, you can put a covered outdoor area on an 80 square metre home without it eating into the 80.
The third change is a deletion. The planning requirement to provide an access pathway to the second dwelling has been removed, because the Livable Housing Design Standard in the National Construction Code already covers accessibility. The requirement has not disappeared from the process — it has moved to the part of the process where it belongs, and it is assessed with the building permit.
Do you need a planning permit?
In most residential and rural zones, no. A small second dwelling is permitted and normally needs no planning permit unless one of these applies:
- The lot is under 300 square metres, in a residential zone
- The land is in a Rural Conservation Zone, Green Wedge Zone or Green Wedge A Zone
- The land is in a rural zone that triggers a permit for earthworks, or that sets setbacks from waterbodies, roads or other dwellings
- A permit is required under some other provision of the planning scheme
Overlays are the part people get caught by. A heritage, design and development or neighbourhood character overlay does not require a planning permit for a small second dwelling, provided the building is no more than 5 metres high and is finished in muted tones and colours. Go above five metres, or pick a bold colour, and you are in a permit application. Removing or lopping a canopy tree can trigger one too.
And a building permit is normally required either way. That has not changed and it is not going to.
The part of the system that has not caught up
This is the bit worth knowing before you commission a design, and it is the reason we are writing this rather than simply celebrating twenty extra square metres.
Amendment VC306 changed the planning system on 15 October. The matching changes to the Building Regulations 2018 and to Minister’s Guideline MG-12 have not been made yet. The Department’s own page says they are to follow soon after the amendment was gazetted.
Planning and building are two separate approvals run by two different sets of rules, and for the moment those two sets of rules were last written to different numbers. If you are drawing an 80 square metre second dwelling today, that gap is worth raising with your building surveyor before the design is locked, not after. We are watching for the building-side update and will say so here when it lands.
What has not changed
- No car parking has to be provided for the second dwelling.
- No infrastructure levies. Small second dwellings are exempt from development and community infrastructure levies under a development contributions plan.
- No restriction on who lives there. Family, or a tenant. If you rent it out, rental law and the rental minimum standards apply like any other tenancy.
- It cannot be put on its own title. A planning permit cannot be granted to create a separate lot for land containing a small second dwelling. If selling it separately is the goal, you are looking at a dual occupancy and a subdivision, which is a different project.
- Covenants and section 173 agreements still bind you. Neither is created or enforced by government, and neither shows up in the planning scheme. Check the title early.
- Minimum garden area still applies in the General Residential and Neighbourhood Residential zones.
If you were already part way through
If you have a design sitting at 60 square metres that was drawn to the old cap, it is worth a second look. Whether the extra twenty is usable depends on setbacks, garden area, overshadowing and where the existing house sits — the same things that decided the first design. Sometimes the answer is that the block was never going to take more. Sometimes a layout that was a compromise stops being one.
Either way it is a short conversation, not a redesign.
Source: Small second homes, Department of Transport and Planning, Victoria. Checked 16 October 2026. Requirements vary by property and by council, and this is general information rather than advice on a particular site.
Start here
Does the new limit change your block?
Send us the address and tell us what you are hoping to fit. We will tell you what the zoning, the overlays and the garden area actually allow before you spend anything on a design.