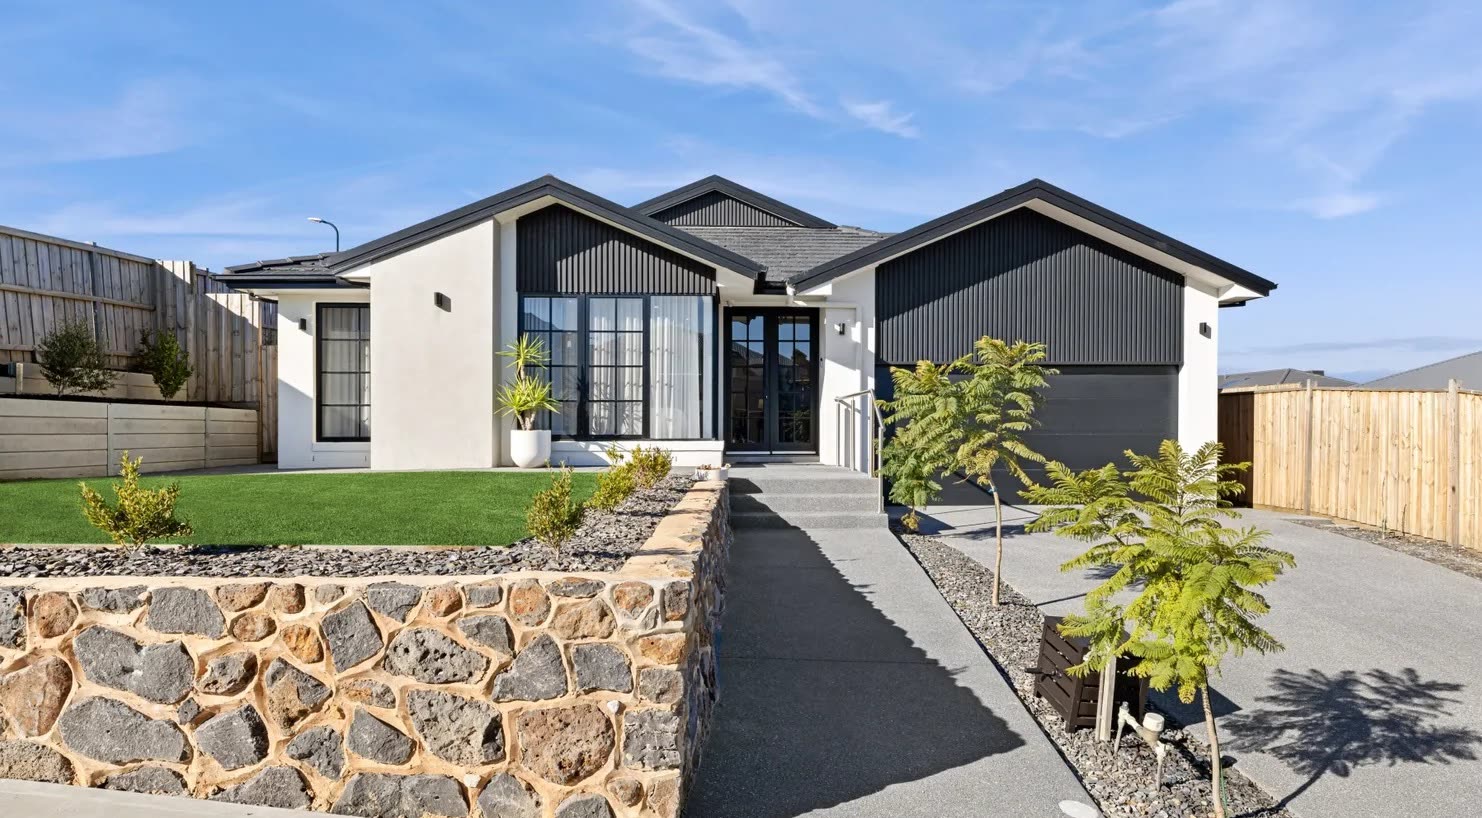
1. Driveways can now count towards garden area
On 28 October 2026, Amendment VC314 changed the planning scheme definition of garden area.
- Uncovered driveways now count towards minimum garden area.
- Uncovered car parking areas also count.
- Covered driveways, garages and carports remain excluded.
- Areas narrower than 1 metre can now count.
This applies to the planning scheme’s minimum garden area calculation, particularly for residential developments requiring planning permits.
These changes may provide greater flexibility when designing residential developments, particularly on smaller sites.
For more information, read the Victorian Government’s Planning Practice Note: Applying the Minimum Garden Area Requirement.
2. Faster approvals for up to four homes
From October 2026, eligible developments of up to four homes on a single residential lot can access a streamlined planning assessment, with decisions targeted within 10 business days.
Projects must still meet the applicable planning standards, and heritage controls and other planning protections continue to apply.
Official source: Four homes on a lot — Victorian Government.
3. New standards for townhouses and apartments
Victoria’s Townhouse and Low-Rise Code and Mid-Rise Code introduce updated design standards and streamlined assessment pathways for eligible residential developments.
The Mid-Rise Code, which commenced on 16 April 2026, applies to qualifying residential developments of four to six storeys in specified zones. The standards address building setbacks, privacy, natural light, private open space and tree canopy.
Official source: Introducing the Mid-Rise Code — Victorian Government.
4. Changes affecting small second homes
Eligible small second homes of up to 80 square metres may be exempt from requiring a planning permit, subject to applicable conditions and planning controls. A building permit and compliance with building regulations may still be required.
Property owners should check the requirements for their particular site before commencing work. We covered this one in full when it landed, in Victoria’s granny flat limit is now 80m².
Official source: Small second homes — Victorian Government.
5. Updates to Victoria’s planning laws
Victoria is also implementing broader legislative reforms intended to improve planning processes, clarify assessment pathways and strengthen compliance and enforcement. Some changes have already commenced, while others will be introduced progressively through 2027.
These reforms may affect how planning applications are assessed and how future development proposals are managed.
Official source: Updating the Planning and Environment Act — Victorian Government.
What do these changes mean for your project?
These updates may create new opportunities for residential developments, including new homes, townhouses and multi-dwelling projects. However, requirements vary depending on the property’s zoning, overlays, location and proposed design.
At MQ Design Group, we help clients navigate planning requirements and prepare design documentation tailored to their projects.
Sources: Department of Transport and Planning, Victoria, and the Victoria Planning Provisions, linked in each section above. Checked 2 November 2026. Requirements vary by property and by council, and this is general information rather than advice on a particular site.
Start here
Planning a new development or renovation?
Contact MQ Design Group to discuss your project and understand how the latest planning changes may affect your plans.